



4054 WARRIOR AVE North Port, FL 34286
3 Beds
2 Baths
1,662 SqFt
UPDATED:
Key Details
Property Type Single Family Home
Sub Type Single Family Residence
Listing Status Active
Purchase Type For Sale
Square Footage 1,662 sqft
Price per Sqft $270
Subdivision Port Charlotte Sub 10
MLS Listing ID OM731793
Bedrooms 3
Full Baths 2
HOA Y/N No
Year Built 2024
Annual Tax Amount $5,128
Lot Size 10,018 Sqft
Acres 0.23
Property Sub-Type Single Family Residence
Source Stellar MLS
Property Description
The open concept living space immediately makes an impression with soaring ceilings, designer lighting and a dramatic floor to ceiling stone fireplace feature wall. Warm wood tones and clean modern finishes carry into the kitchen, where custom cabinetry, quartz countertops, an oversized island, stainless steel appliances and statement pendant lighting create a space that feels polished without feeling overdone. Large windows and glass doors bring in abundant natural light and extend the living space to the screened lanai.
The primary suite continues the custom feel with a spa inspired bathroom featuring floor to ceiling tile, a freestanding soaking tub, oversized walk in shower, dual vanity and striking fixtures. The guest bathroom is equally well finished, while the additional bedrooms and bonus room provide flexibility for guests, a home office, media room or additional living space.
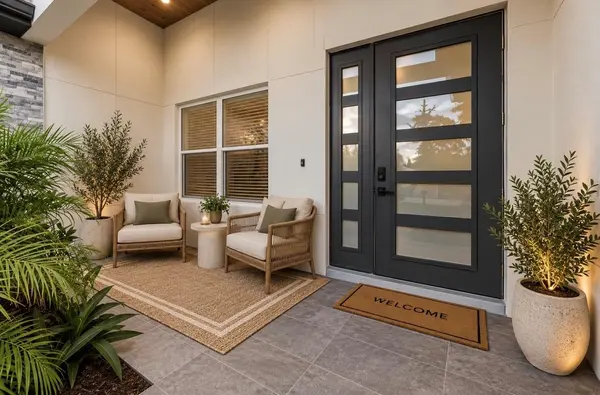
Outside, the screened lanai features a warm wood ceiling and offers a comfortable extension of the home for year round Florida living. From the modern exterior and paver driveway to the carefully selected finishes throughout the interior, this is a North Port home designed to stand apart from typical new construction. Clean, contemporary and full of character, every space feels intentional.
Location
State FL
County Sarasota
Community Port Charlotte Sub 10
Area 34286 - North Port/Venice
Zoning RSF2
Interior
Interior Features Built-in Features, High Ceilings, Solid Wood Cabinets, Stone Counters, Walk-In Closet(s)
Heating Central
Cooling Central Air
Flooring Luxury Vinyl, Tile
Fireplaces Type Electric, Insert, Living Room, Stone
Furnishings Unfurnished
Fireplace true
Appliance Dishwasher, Disposal, Microwave, Range, Range Hood, Refrigerator
Laundry Laundry Room
Exterior
Exterior Feature Rain Gutters
Garage Spaces 2.0
Utilities Available BB/HS Internet Available, Cable Available, Electricity Connected, Private, Public, Water Connected
View Y/N No
Water Access No
Roof Type Shingle
Attached Garage true
Exposure Southwest
Garage true
Private Pool No
Building
Story 1
Entry Level One
Foundation Slab
Lot Size Range 0 to less than 1/4
Sewer Septic Tank
Water Public
Structure Type Block,Stone,Stucco
New Construction false
Others
Senior Community No
Ownership Fee Simple
Acceptable Financing Cash, Conventional, FHA, Other, VA Loan
Listing Terms Cash, Conventional, FHA, Other, VA Loan
Special Listing Condition None
