


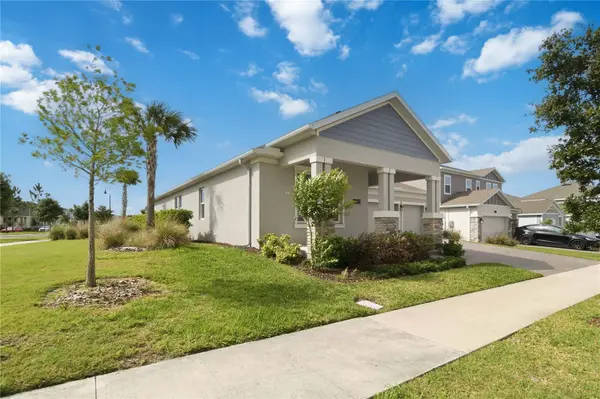
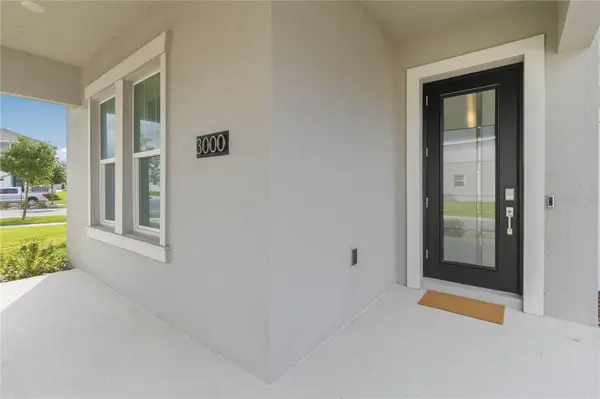

3000 ELLA WAY St Cloud, FL 34771
4 Beds
3 Baths
2,644 SqFt
UPDATED:
Key Details
Property Type Single Family Home
Sub Type Single Family Residence
Listing Status Active
Purchase Type For Rent
Square Footage 2,644 sqft
Subdivision Bridgewalk Ph 1A
MLS Listing ID O6440067
Bedrooms 4
Full Baths 3
Construction Status Completed
HOA Y/N No
Year Built 2023
Lot Size 7,840 Sqft
Acres 0.18
Property Sub-Type Single Family Residence
Source Stellar MLS
Property Description
Why wait to build when you can move into this beautifully maintained 2023-built Lennar home with a premium corner location and peaceful lake views?
This spacious 4-bedroom, 3-bathroom Marina C model offers approximately 2,644 square feet, an open-concept design, soaring tray ceilings, a stunning modern kitchen with a large quartz island, and expansive sliding glass doors that bring the beautiful Florida surroundings indoors.
The primary suite enjoys serene water views, while the private backyard provides the perfect place to relax, entertain, and enjoy Florida sunsets.
And the lifestyle doesn't stop at your property. Bridgewalk offers an impressive collection of amenities which include a resort-style pool, fitness center, pickleball, tennis, playground, clubhouse and private boat dock.
Located in North St. Cloud with convenient access to Lake Nona, Orlando International Airport, shopping, dining and major highways, this home offers you the space and tranquility of St. Cloud while keeping you close to everything Orlando has to offer.
This isn't just a house—it's a Florida lifestyle with a lake view.
Location
State FL
County Osceola
Community Bridgewalk Ph 1A
Area 34771 - St Cloud (Magnolia Square)
Rooms
Other Rooms Inside Utility
Interior
Interior Features Cathedral Ceiling(s), Ceiling Fans(s), Crown Molding, Eat-in Kitchen, High Ceilings, Kitchen/Family Room Combo, Open Floorplan, Primary Bedroom Main Floor, Solid Surface Counters, Solid Wood Cabinets, Tray Ceiling(s)
Heating Central, Electric
Cooling Central Air
Flooring Carpet, Ceramic Tile
Furnishings Unfurnished
Fireplace false
Appliance Cooktop, Dishwasher, Disposal, Dryer, Electric Water Heater
Laundry Inside
Exterior
Exterior Feature Sidewalk
Garage Spaces 3.0
Community Features Fitness Center, Irrigation-Reclaimed Water, Playground, Pool, Sidewalks
Utilities Available BB/HS Internet Available, Cable Available, Electricity Available, Public
Amenities Available Fence Restrictions, Fitness Center, Pickleball Court(s), Playground, Pool, Recreation Facilities, Trail(s), Vehicle Restrictions
View Y/N No
Water Access No
View Water
Porch Covered, Front Porch, Rear Porch
Attached Garage true
Garage true
Private Pool No
Building
Lot Description In County, Landscaped, Sidewalk, Paved
Entry Level One
Builder Name Lennar
Sewer Public Sewer
Water Public
Unit Floor 1
New Construction false
Construction Status Completed
Schools
Elementary Schools Voyager K-8
Middle Schools Voyager K-8
High Schools Tohopekaliga High School
Others
Pets Allowed No
Senior Community No
Membership Fee Required Required
Virtual Tour https://www.propertypanorama.com/instaview/stellar/O6440067
