


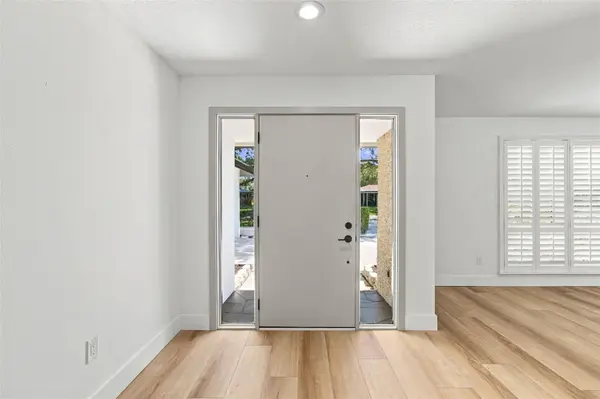

2942 CLUBHOUSE DR W Clearwater, FL 33761
4 Beds
3 Baths
2,291 SqFt
UPDATED:
Key Details
Property Type Single Family Home
Sub Type Single Family Residence
Listing Status Active
Purchase Type For Sale
Square Footage 2,291 sqft
Price per Sqft $370
Subdivision Clubhouse Estates Of Countryside
MLS Listing ID TB8557010
Bedrooms 4
Full Baths 3
HOA Y/N No
Year Built 1977
Annual Tax Amount $2,908
Lot Size 0.290 Acres
Acres 0.29
Lot Dimensions 89x140
Property Sub-Type Single Family Residence
Source Stellar MLS
Property Description
Welcome to 2942 Clubhouse Dr. W., Clearwater, Florida, where extensive updates, modern finishes, and an exceptional outdoor lifestyle come together. From the freshly sodded front lawn and fresh exterior paint to the refreshed interior, this home makes a welcoming first impression.
Inside, enjoy fresh interior paint and an updated kitchen complemented by beautifully updated bathrooms. The hall bathroom features a zero-entry shower, while the primary bathroom offers a dedicated water room with a zero-entry shower and freestanding soaking tub—a stylish retreat designed with comfort and relaxation in mind.
**Major updates add even more appeal**, including a NEW ROOF (2026), hurricane impact windows and sliders [2021], Plantation Shutters, Newer HVAC system, and Newer hot water heater.
A truly distinctive highlight is the **private, direct access to the Pinellas Trail!** Enjoy the convenience of stepping directly onto a popular destination for biking, walking, jogging, and experiencing the Florida sunshine.
With significant improvements inside and out (also includes solid wood interior doors!), enhanced curb appeal, and a unique connection to one of Pinellas County's favorite outdoor amenities, this refreshed Clearwater home offers an appealing blend of comfort, style, and lifestyle convenience.
****Schedule your private showing and discover the updates, comfort, and private Pinellas Trail access that make this Clearwater home a must-see!****
Location
State FL
County Pinellas
Community Clubhouse Estates Of Countryside
Area 33761 - Clearwater
Zoning A-E
Direction W
Rooms
Other Rooms Attic, Inside Utility
Interior
Interior Features Ceiling Fans(s), Kitchen/Family Room Combo, Living Room/Dining Room Combo, Open Floorplan, Primary Bedroom Main Floor, Solid Wood Cabinets, Split Bedroom, Stone Counters, Thermostat, Window Treatments
Heating Central, Electric
Cooling Central Air
Flooring Luxury Vinyl, Tile
Furnishings Unfurnished
Fireplace false
Appliance Dishwasher, Disposal, Electric Water Heater, Range, Refrigerator, Wine Refrigerator
Laundry Inside, Laundry Room, Sink, Washer Hookup
Exterior
Exterior Feature Rain Gutters, Sidewalk
Fence Fenced
Pool In Ground, Auto Cleaner, Fiberglass, Lighting, Pool Sweep, Screen Enclosure, Tile
Utilities Available BB/HS Internet Available, Cable Available, Electricity Connected
View Y/N No
Water Access No
View Pool
Roof Type Shingle
Porch Front Porch, Rear Porch, Screened
Attached Garage true
Exposure East
Garage true
Private Pool Yes
Building
Lot Description In County, Landscaped, Level, Near Golf Course, Near Public Transit, Oversized Lot, Sidewalk, Paved
Story 1
Entry Level One
Foundation Slab
Lot Size Range 1/4 to less than 1/2
Sewer Public Sewer
Water Public
Architectural Style Florida, Ranch, Traditional
Structure Type Block,Stucco
New Construction false
Others
Pets Allowed Yes
Senior Community No
Ownership Fee Simple
Acceptable Financing Cash, Conventional, FHA, VA Loan
Listing Terms Cash, Conventional, FHA, VA Loan
Special Listing Condition None
Virtual Tour https://www.propertypanorama.com/instaview/stellar/TB8557010
