

18098 FRANKLIN PARK CT, Venice, FL 34293
See all 78 photos
18098 FRANKLIN PARK CT, Venice, FL 34293
REQUEST A TOUR If you would like to see this home without being there in person, select the "Virtual Tour" option and your agent will contact you to discuss available opportunities.
In-PersonVirtual Tour
$ 389,000
Est. payment /mo
Save
New

18098 FRANKLIN PARK CT Venice, FL 34293

2 Beds

2 Baths

1,524 SqFt


UPDATED:

Key Details

Property Type Single Family Home

Sub Type Villa

Listing Status Active

Purchase Type For Sale

Square Footage 1,524 sqft

Price per Sqft $255

Subdivision Wysteria-Wellen Pk Vlg F-4

MLS Listing ID N6146144

Bedrooms 2

Full Baths 2

Construction Status Completed

HOA Fees $1,231/qua

HOA Y/N Yes

Annual Recurring Fee 4924.0

Year Built 2024

Annual Tax Amount $6,763

Lot Size 4,791 Sqft

Acres 0.11

Property Sub-Type Villa

Source Stellar MLS

Property Description

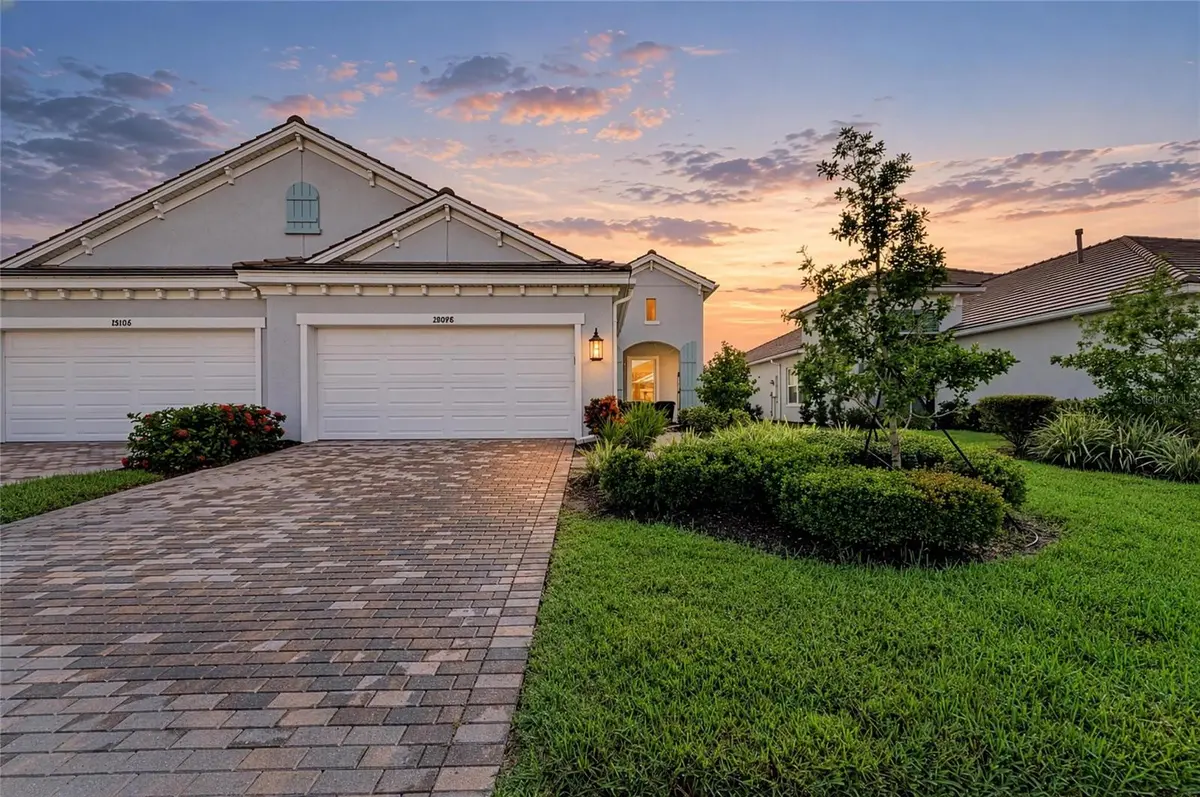
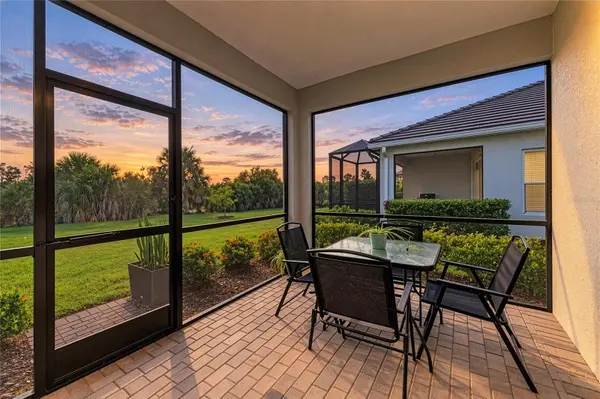
Tidewinds model now available in Wysteria, a boutique community in the heart of beautiful Wellen Park. This inviting villa features 2 bedrooms plus a den/office (currently used as a third bedroom), 2 bathrooms, and a 2-car garage. A charming covered front porch welcomes you inside, where your eyes are immediately drawn to the sliding glass doors and peaceful private preserve views. The modern kitchen features stylish blue cabinetry, granite countertops, a closet pantry, and an island perfect for casual dining and entertaining. The open living and dining areas create a comfortable, inviting space, complemented by beautiful white tile flooring and abundant natural light throughout. The desirable split-bedroom floor plan offers privacy, with a guest bedroom and bathroom at the front and a spacious primary suite at the rear. The primary suite includes dual vanities, a walk-in shower, and a walk-in closet. A separate laundry room adds convenience. The office or den has ample natural lighting in the front of the home and features double doors. The living area is very spacious and there is a separate space for dining room- both open right up to the lanai. Wysteria residents enjoy a clubhouse, community pool, and pickleball courts. Wysteria residents enjoy gated, RESORT-STYLE LIVING with a community clubhouse, pool and spa, pickleball courts, sidewalks, golf cart-friendly streets, reclaimed irrigation, and maintenance-included conveniences. The HOA includes lawn maintenance, including fertilizing, mulching, trimming and edging, and irrigation. It also includes cable TV and internet.

Location

State FL

County Sarasota

Community Wysteria-Wellen Pk Vlg F-4

Area 34293 - Venice

Zoning V

Rooms

Other Rooms Den/Library/Office

Interior

Interior Features Ceiling Fans(s), Crown Molding, Living Room/Dining Room Combo, Open Floorplan, Solid Wood Cabinets, Stone Counters, Walk-In Closet(s), Window Treatments

Heating Central

Cooling Central Air

Flooring Ceramic Tile

Furnishings Unfurnished

Fireplace false

Appliance Dishwasher, Disposal, Dryer, Microwave, Range, Refrigerator, Washer

Laundry Inside

Exterior

Exterior Feature Lighting, Private Mailbox, Sidewalk

Community Features Deed Restrictions, Gated Community - No Guard, Golf Carts OK, Irrigation-Reclaimed Water, Park, Pool, Street Lights

Utilities Available Cable Connected, Electricity Connected

View Y/N No

Water Access No

View Trees/Woods

Roof Type Tile

Attached Garage true

Exposure North

Garage true

Private Pool No

Building

Entry Level One

Foundation Slab

Lot Size Range 0 to less than 1/4

Builder Name Neal

Sewer Public Sewer

Water Canal/Lake For Irrigation, Public

Structure Type Block

New Construction false

Construction Status Completed

Schools

Elementary Schools Taylor Ranch Elementary

Middle Schools Venice Area Middle

High Schools Wellen Park High

Others

Pets Allowed Number Limit

HOA Fee Include Cable TV,Pool,Escrow Reserves Fund,Internet,Maintenance Grounds,Recreational Facilities

Senior Community No

Ownership Fee Simple

Monthly Total Fees $410

Acceptable Financing Cash, Conventional, FHA, VA Loan

Membership Fee Required Required

Listing Terms Cash, Conventional, FHA, VA Loan

Num of Pet 3

Special Listing Condition None


Stellar MLS
Listed by Christina Burns EXIT KING REALTY

Nearby Locations

GET IN TOUCH

Go tour this home

18098 FRANKLIN PARK CT